
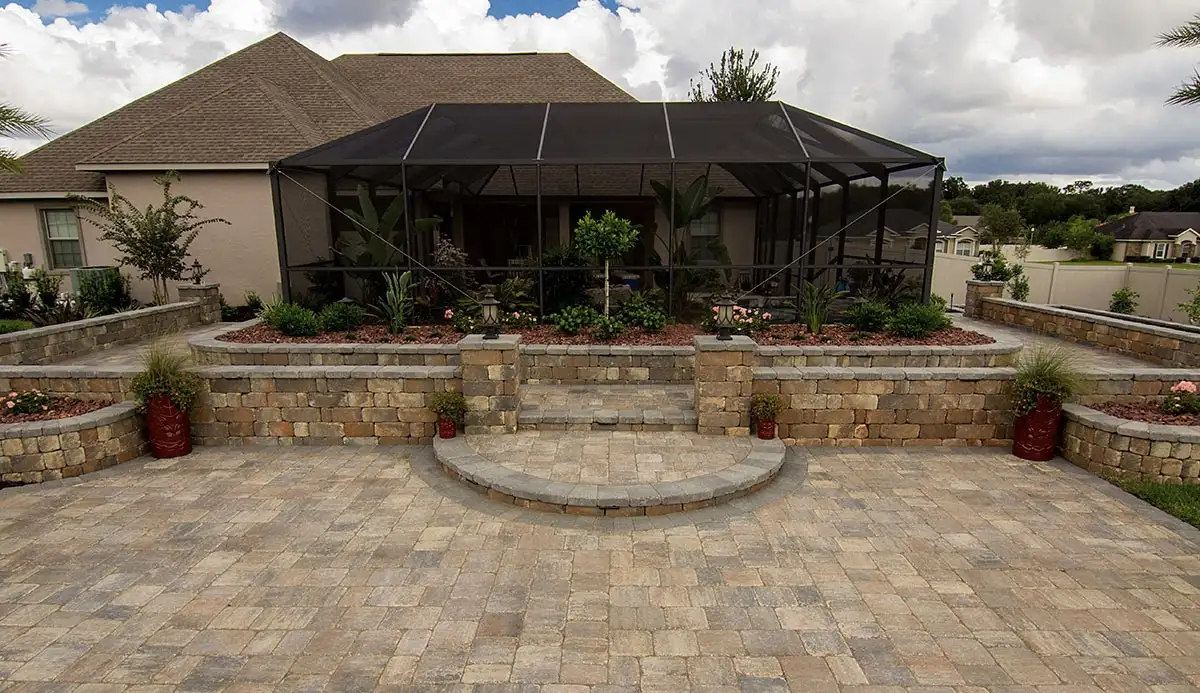
A 30-foot-long, 3-foot-tall segmental block retaining wall works out to approximately $1,800–$4,050 using the planning range on our service page. That is an initial calculation, not a quote for your yard. The finished cost depends on what must be built below, behind and around the wall as well as the blocks you see.
If you are budgeting for a wall in Milton, Pensacola or a nearby community, use this guide to understand the math before requesting an estimate. Our retaining wall service page covers material options and installation; this article explains how to turn a rough wall size into a useful budget.
Length alone does not tell you the price
A square face foot measures the upright face of the wall, not the ground it occupies. For an early comparison, multiply the length by the exposed height. A 30-foot wall averaging 3 feet high has 90 square face feet; the same length at 2 feet high has 60. Ask how each proposal measures height, including buried courses, so you compare the same quantities.
These examples hold the height at 3 feet and apply the same $20–$45 segmental block range:
| Wall length | Exposed face area | Planning calculation |
|---|---|---|
| 20 feet | 60 sq. ft. | $1,200–$2,700 |
| 30 feet | 90 sq. ft. | $1,800–$4,050 |
| 100 feet | 300 sq. ft. | $6,000–$13,500 |
Illustrations only. These are not completed-project prices or guaranteed totals. They do not establish whether removal, engineering, permits, difficult access or surrounding landscape repairs are included in a particular proposal.
Do not extend this math to a tall structural wall and assume the unit price stays unchanged. More height can change the design, excavation and reinforcement needs, rather than simply adding another row of blocks.
What can move your estimate beyond the starting range?
The soil and grade behind the wall
Soft or wet foundation soils may need replacement and compaction. Cutting into a slope creates soil to remove; building out a level area may require imported fill. Allan Block’s design guidance explains why these conditions matter before the wall is built.
Water that needs a route out
Drainage rock and a wall drain do not replace a plan for runoff from uphill areas or roof outlets. The manufacturer’s water-management guidance distinguishes incidental water behind the wall from broader site drainage. Include any needed yard drainage work in the budget.
Loads, height and terraced layouts
A driveway, pool or slope above the wall can change the support required. Multiple tiers also need to be assessed together. The Concrete Masonry & Hardscapes Association’s design guidance identifies soil, height, loads and geometry as design factors. Ask whether engineered plans, permits and inspections belong in your scope.
Access, removal and the finished yard
Tell your estimator about narrow gates, nearby structures and an existing wall that must come out. Ask how materials will reach the work area, where excavated soil will go, and whether disturbed lawn, irrigation or paving will be restored. Those are different tasks from building the wall face.
Choose the material and layout together
The block range above is not a universal price for natural stone or poured concrete. Compare material options against the wall’s purpose, height, finish and structural needs. A low planting-bed wall and a wall supporting a driveway are different purchases even when they have the same visible area.
If the wall is part of a new paver patio, ask for the wall and patio costs to be identified separately while their elevations and drainage are planned together. That makes it easier to see what creates level ground and what finishes the surface you will use.
Compare complete wall proposals
Before choosing the lower total, check that both estimates describe the same wall. A useful proposal identifies:
- Dimensions and finish: length, varying heights, block or other material, caps, corners, curves and steps.
- Groundwork: removal, excavation, base preparation, fill, compaction and soil disposal.
- Support and water management: reinforcement, drainage materials, discharge route and any separate runoff work.
- Project responsibilities: design or permit costs, access arrangements, cleanup, landscape restoration, exclusions and how changes are approved.
If you need to reduce the budget, compare a simpler alignment, fewer decorative details or a smaller area to level. Keep the support and water-management work the design needs. A lower wall-face price is only useful when the whole installation fits your yard.
Retaining wall cost questions
How much does a 20-foot retaining wall cost?
At 3 feet of exposed height, a 20-foot wall has 60 square face feet. Applying the approximately $20–$45 installed segmental block planning range published on our service page gives $1,200–$2,700. This is a size-based illustration, not a quote; access, preparation, drainage and structural requirements can change the total.
How much is a 100-foot retaining wall?
At 3 feet of exposed height, a 100-foot wall has 300 square face feet. The same $20–$45 segmental block planning range produces $6,000–$13,500. A long wall may cross changing grades, soils or access conditions, so one average height and a unit price are only an early budgeting tool.
Can I save money by splitting a tall wall into shorter tiers?
Sometimes a terraced layout fits your yard better, but multiple short walls are not automatically cheaper or structurally independent. The spacing between tiers and the load from the upper wall affect the design. Compare complete layouts, including excavation, drainage and usable yard area, before choosing.
Does the price per square foot include everything?
Only the written proposal tells you what is included. A material-only block price is different from an installed wall price, and an installed wall allowance may still exclude demolition, engineered plans, site drainage or landscape restoration. Ask each estimator to identify inclusions and exclusions before comparing the unit price or total.
Get a retaining wall estimate for your yard
Tell Way's Lawn and Landscape LLC where your home is, roughly how long the wall needs to be, and whether you want to hold a slope, create level yard space or replace an existing wall. Mention access limits and water problems so the site review can address them together.